
Project: Complete New Drainage Solution.
Location: Hale, Liverpool
Property Type: Domestic
Issue: New Build property requires the planning and installation of new drainage system suitable to pass planning.
Renovating or extending a property can involve much more than the work that can be seen above ground. Changes to bathrooms, kitchens, extensions and the layout of a property can all require alterations or completely new drainage systems.
The team at Clear Drain Services recently completed part of a new drainage installation as part of a residential renovation project in Hale.
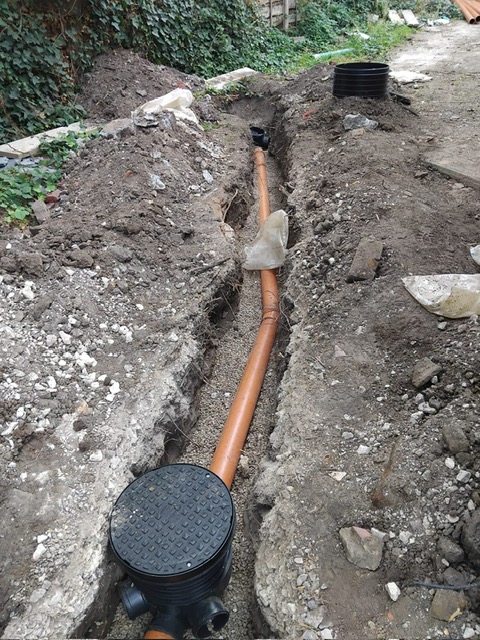
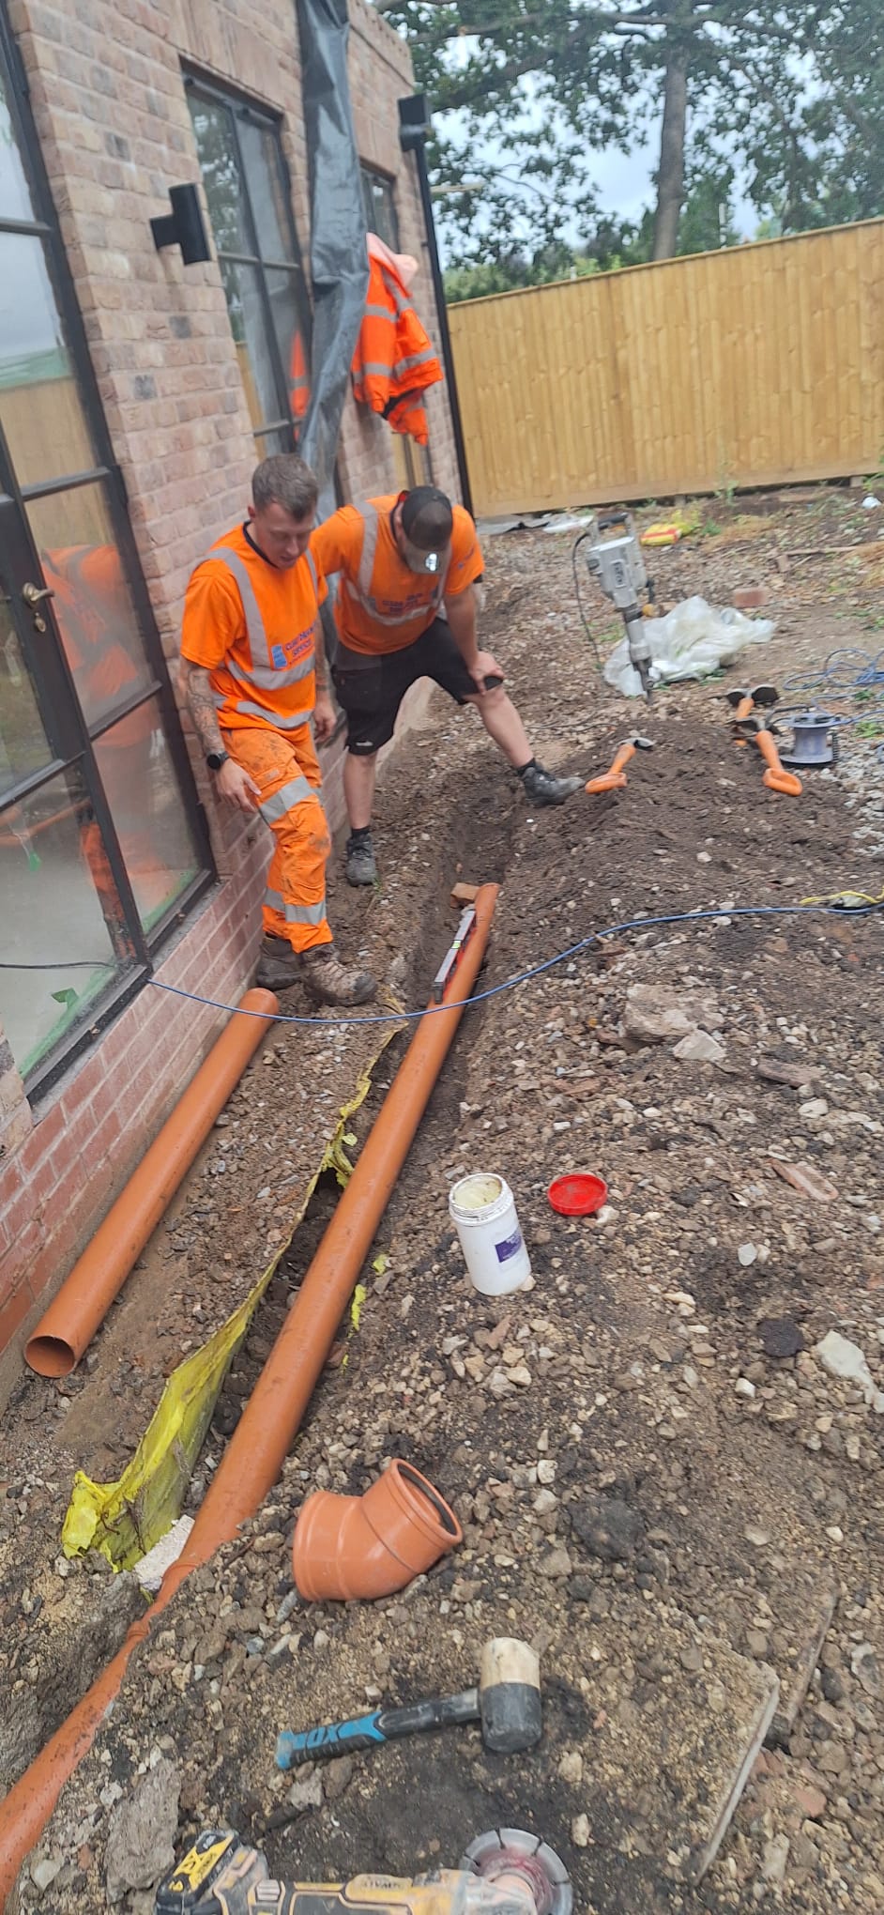
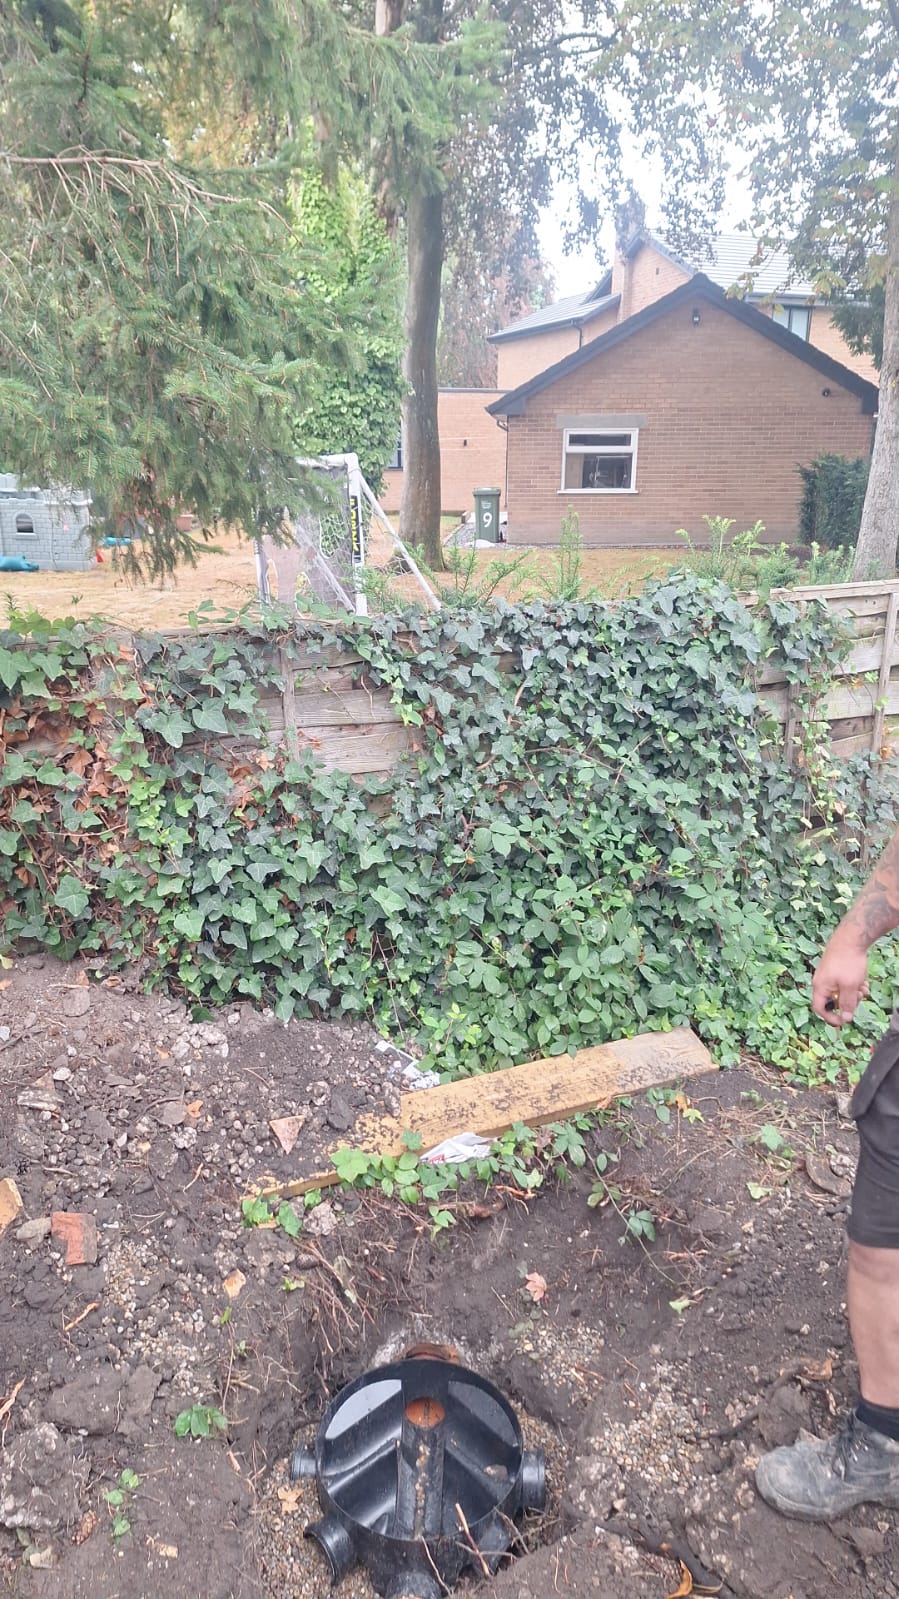
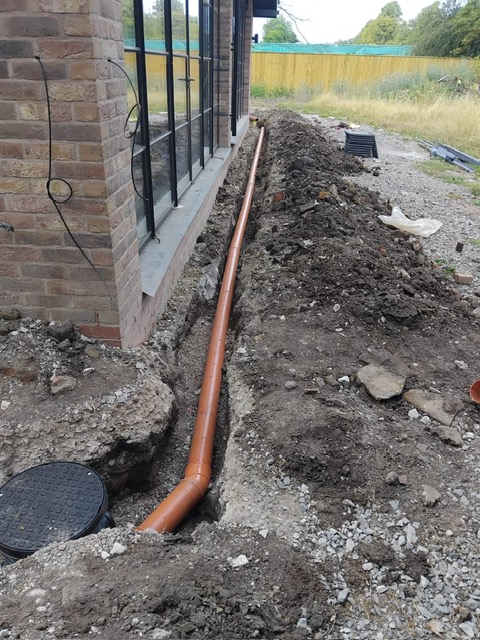
The work involved installing new underground drainage around the property, including new pipework and access chambers. The drainage formed part of the wider renovation works and was completed with the required stages being undertaken under Building Control approval.
Drainage for Property Renovations
When a property is substantially renovated or extended, the existing drainage may no longer be suitable for the new layout.
New connections may be required, drainage routes and ground levelling can change so existing pipework may need to be ajusted or replaced. Getting this work right while the site is already excavated can help avoid much more disruptive work later in the project.
At the Hale property, our drain installation engineers were able to install and test the new routes while the external areas surrounding the building were accessible as part of the wider construction works.
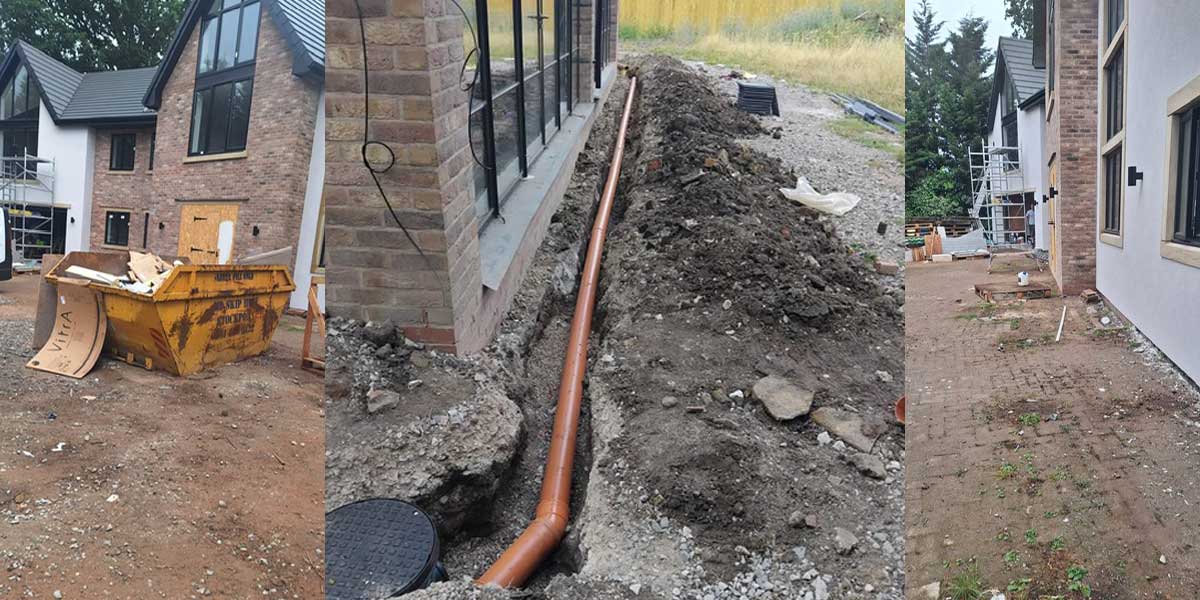
The photographs give a good view of something homeowners rarely get to see: the drainage infrastructure that will eventually disappear beneath the finished ground.
Installing the new underground drainage routes
The project included excavation and the installation of new underground drainage pipework around the renovated property.
New drainage runs were installed to connect the required areas of the building into the drainage system, together with access points and chambers where required.
Correct positioning at this stage is particularly important. Once landscaping, paving and other external finishes are completed, accessing underground drainage becomes considerably more disruptive and most likey digging everything back up.
Working with building control
When drainage work forms part of Building Regulations controlled work, there may be stages when the installation needs to remain accessible so it can be inspected before trenches are backfilled and surfaces reinstated
The drainage installation at this Hale renovation was undertaken as part of works subject to Building Control approval, allowing the drainage to be inspected at the appropriate stages of the project before the works progressed.
Clear Drain Services is experienced in working alongside homeowners, builders, developers and other contractors where drainage forms part of a larger construction or renovation project and its always advised to consult us early at the planning stage.
Why drainage inspections happen before everything is covered
Once the new drainage system has been backfilled, many important parts of the installation are no longer visible.
Keeping the drainage exposed at the appropriate stage allows the relevant work to be inspected before the project moves on to reinstatement and finishing works.This is why drainage needs to be properly considered within the overall construction programme rather than treated as an afterthought.
Planning drainage before a renovation starts
For substantial renovations and extensions, it makes sense to consider drainage as early as possible.
Clear Drain Services can work from project drawings and specifications and coordinate drainage works with the wider construction team.
Depending on the project, our work can include new foul drainage, surface water drainage, chambers and access points, excavation and groundworks, alterations to existing drainage, drainage investigation and CCTV surveys, pump stations and SuDS infrastructure.